If you’re planning driveway widening in London, Ontario, start with the permitted layout, not the paving material. The City’s published residential guidance limits driveway width at the street line to 50% of the lot frontage or 8 metres, whichever is less, and directs homeowners to request an application for widening or curb cutting through streetpermit@london.ca (City of London).
This guide is for London homeowners who want more practical parking or easier access without treating the front yard as an unrestricted parking pad. Use it to prepare for a site visit, understand the questions to ask and plan a driveway that works with the entrance, walkway and garden.
Driveway widening in London, Ontario: the width rules
London’s homeowner guidance sets a minimum driveway width of 2.7 metres and a maximum of half the lot frontage, capped at 8 metres, measured parallel to the street at the street line (City of London driveway guidance). Don’t assume the 8-metre maximum applies to every property.
Here are three worked examples of that published formula, not approvals for particular properties:
| Example lot frontage | Half the frontage | Maximum under the general formula |
|---|---|---|
| 10 metres | 5 metres | 5 metres |
| 12 metres | 6 metres | 6 metres |
| 18 metres | 9 metres | 8 metres |
Each example applies the City’s stated 50% calculation and 8-metre cap (City of London). Ask the City to confirm how the rules apply to your address, especially if your lot has an unusual shape, an existing non-standard driveway or more than one access.
Start your planning sketch with the property boundaries, existing driveway, proposed edges and garage or legal parking area. Keep the measurements on the sketch rather than relying on a photo alone. That gives everyone a clearer starting point for discussing what’s possible.
What approvals should you check before widening?
The City directs homeowners planning driveway widening or curb cutting to email streetpermit@london.ca for an application, and says contractors must follow the approved permit plan (City of London). It also warns that the homeowner can be responsible for replacing infrastructure, grass or curbs when work is done incorrectly or without a permit (City of London).
Ask about the full project, not just whether paving itself needs a building permit. Describe any proposed changes to the driveway entrance, curb, boulevard and sidewalk. Have the approval route and responsibilities confirmed before excavation is scheduled.
Use these questions when reviewing a proposal:
- Application responsibility: Who prepares and submits the required information?
- Approved footprint: Does the quote match the layout being submitted?
- Municipal frontage: Are curb work and boulevard restoration included or separate?
- Changes during construction: Who handles revisions if the approved layout needs to change?
A wider driveway isn’t permission to pave the front yard
The City’s guidance says a driveway must lead to a garage or legal parking area at the side or rear of the home, and that the remaining required front yard must be landscaped open space except for permitted driveway and walkway areas (City of London). It also identifies a minimum parking-space size of 2.7 metres by 5.5 metres (City of London).
Treat those dimensions as a rules check, not the complete design brief. Think about opening vehicle doors, carrying groceries to the house and reaching the front steps while cars are parked. Sketch those everyday movements before deciding exactly where you want more width.
Ask your designer to test the layout with the vehicles you actually use. Include the pedestrian route in the same discussion rather than leaving the walkway as whatever space remains. A useful goal is a front entrance that still feels welcoming when the driveway is occupied.
Check drainage and underground services before excavation
London recommends contacting Stormwater Engineering at stormwater@london.ca for an available lot-grading plan so a project doesn’t adversely affect drainage on the property or neighbouring properties (City of London homeowner project guidance). Ask how the proposed driveway edges and finished elevations fit that drainage plan.
Take photos of existing puddles and runoff during rain, if you can do so safely. Bring them to the consultation and point out any downspouts, low areas or water collecting near the garage. Ask the contractor to explain the intended water route on the proposed layout.
The City also says widening must not interfere with trees, poles, utility boxes, storm drains, hydrants or other municipal infrastructure (City of London). Flag anything near the proposed extension instead of assuming it can be moved.
Before digging, the excavator needs the complete utility-locate responses and must follow their instructions; privately owned underground lines can require separate private locates (Ontario Dig Authority, formerly Ontario One Call). Confirm who’s arranging those checks, including any private wiring or lines serving outdoor features.
Make the extension look like part of the original plan
Once the permitted footprint is understood, compare design options rather than automatically copying the existing edge. Ask for a simple extension concept and, if the driveway already needs work, a coordinated redesign concept. Review both against your priorities before choosing the scope.
Consider the entrance, not just the parking surface
Think about how the driveway meets the front walk, landing, steps and planting beds. Choose a clear visual relationship between those elements rather than adding a different finish to each one. Bring photos of the house from the street so the design discussion includes the whole frontage.
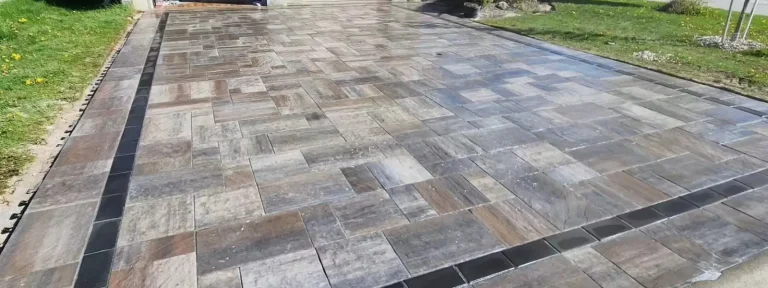
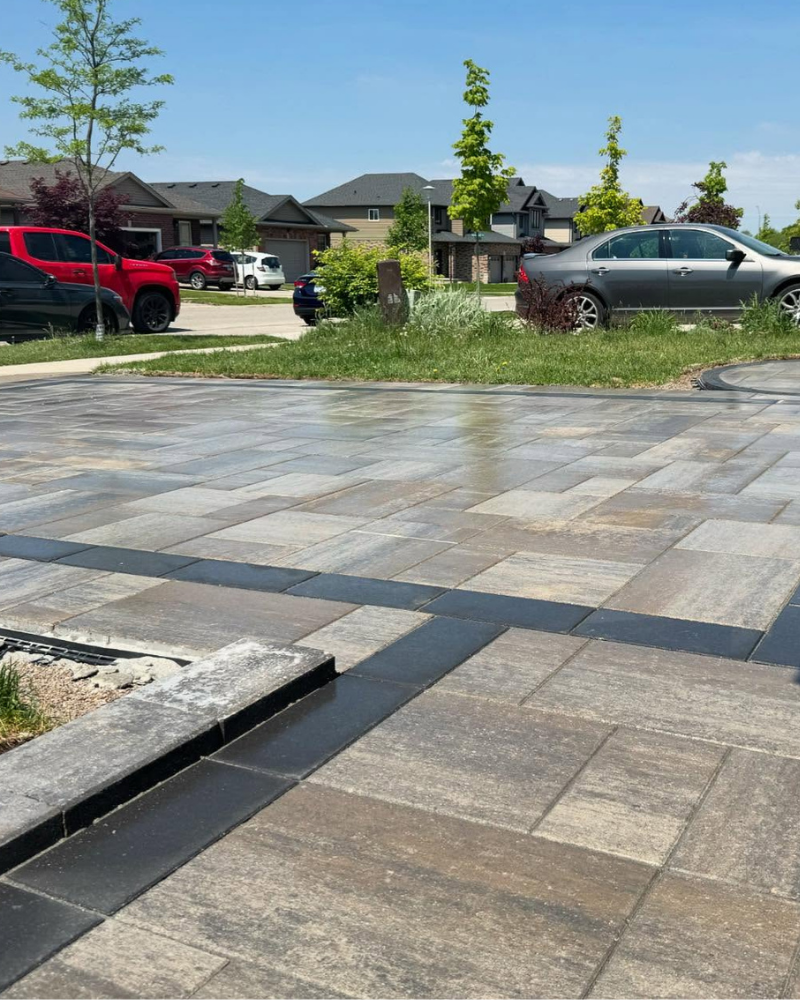
Bond’s Front Entrance & Driveway Transformation combined an interlock driveway, raised walkway, landing and garden planter in one London project. That project is a useful design reference, not evidence of a driveway-widening approval or a standard scope for every home.
Compare matching and contrasting finishes
Ask to see samples beside the existing driveway and house materials. Consider both a close match and a deliberately contrasting border, then decide which looks more intentional. If you’re gathering visual references, Bond’s interlock driveway design ideas can help you describe the look you’re after.
Don’t choose the finish before the site work is defined. Bond’s driveway design and installation service includes site preparation, grading and surface selection as part of the project. Ask your quote to distinguish that underlying work from the visible paving.
Compare quotes by scope, not just total price
Request an itemized description of removals, excavation, base preparation, surface materials, drainage changes and restoration. Ask which approvals or third-party costs are included. Where something is an allowance or an unknown, have it identified clearly rather than assuming it’s covered.
There’s no project price supplied in this guide. Use a property-specific quote so you can compare the actual work being proposed.
Your driveway-widening consultation checklist
Copy this list into your project notes and fill in what you know before the site visit. Leave uncertain measurements blank for verification rather than guessing.
- Property address and available survey or boundary information
- Existing driveway width and desired change
- Number and type of vehicles using the driveway
- Photos of the curb, sidewalk, garage and entrance
- Notes or photos showing existing drainage concerns
- Trees, utility equipment and other obstacles near the work
- Preferred pedestrian route when vehicles are parked
- Materials or design references you like
- Budget priorities and features you could phase
- Written confirmation of approval and utility-locate responsibilities
Frequently asked questions
How wide can my driveway be in London, Ontario?
The City’s general residential guidance limits driveway width at the street line to 50% of the lot frontage or 8 metres, whichever is less, and sets a 2.7-metre minimum (City of London). Confirm the proposed layout for your address before treating that calculation as permission to build.
Do I need City approval to widen my driveway?
London directs homeowners planning driveway widening or curb cutting to request an application through streetpermit@london.ca, and requires the contractor to follow the approved plan (City of London). Explain the complete scope, including any curb or boulevard changes, rather than asking only about the new paving surface.
Can I turn my front lawn into extra parking?
Not simply by paving it: the City’s guidance prohibits front-yard parking and says driveways must lead to a garage or legal side- or rear-yard parking area (City of London). Ask the City to confirm your specific proposal instead of assuming extra hard surface creates a legal parking space.
What should I bring to a driveway consultation?
Bring photos, any available survey, your parking goals and notes about drainage or difficult access. Include a realistic budget discussion and the materials you’re considering. Ask for a proposed layout and clear scope before comparing prices, so you’re reviewing the same project rather than different assumptions.
Plan the driveway around your property
Approach driveway widening in London, Ontario as a layout decision first and a material decision second. Clarify the approvals, water route and everyday access, then choose a finish that belongs with the rest of your frontage.
Book a free consultation with Bond Landscape & Design to discuss your driveway and front entrance. Bring your questions and project notes so the conversation can focus on the options that make sense for your home.